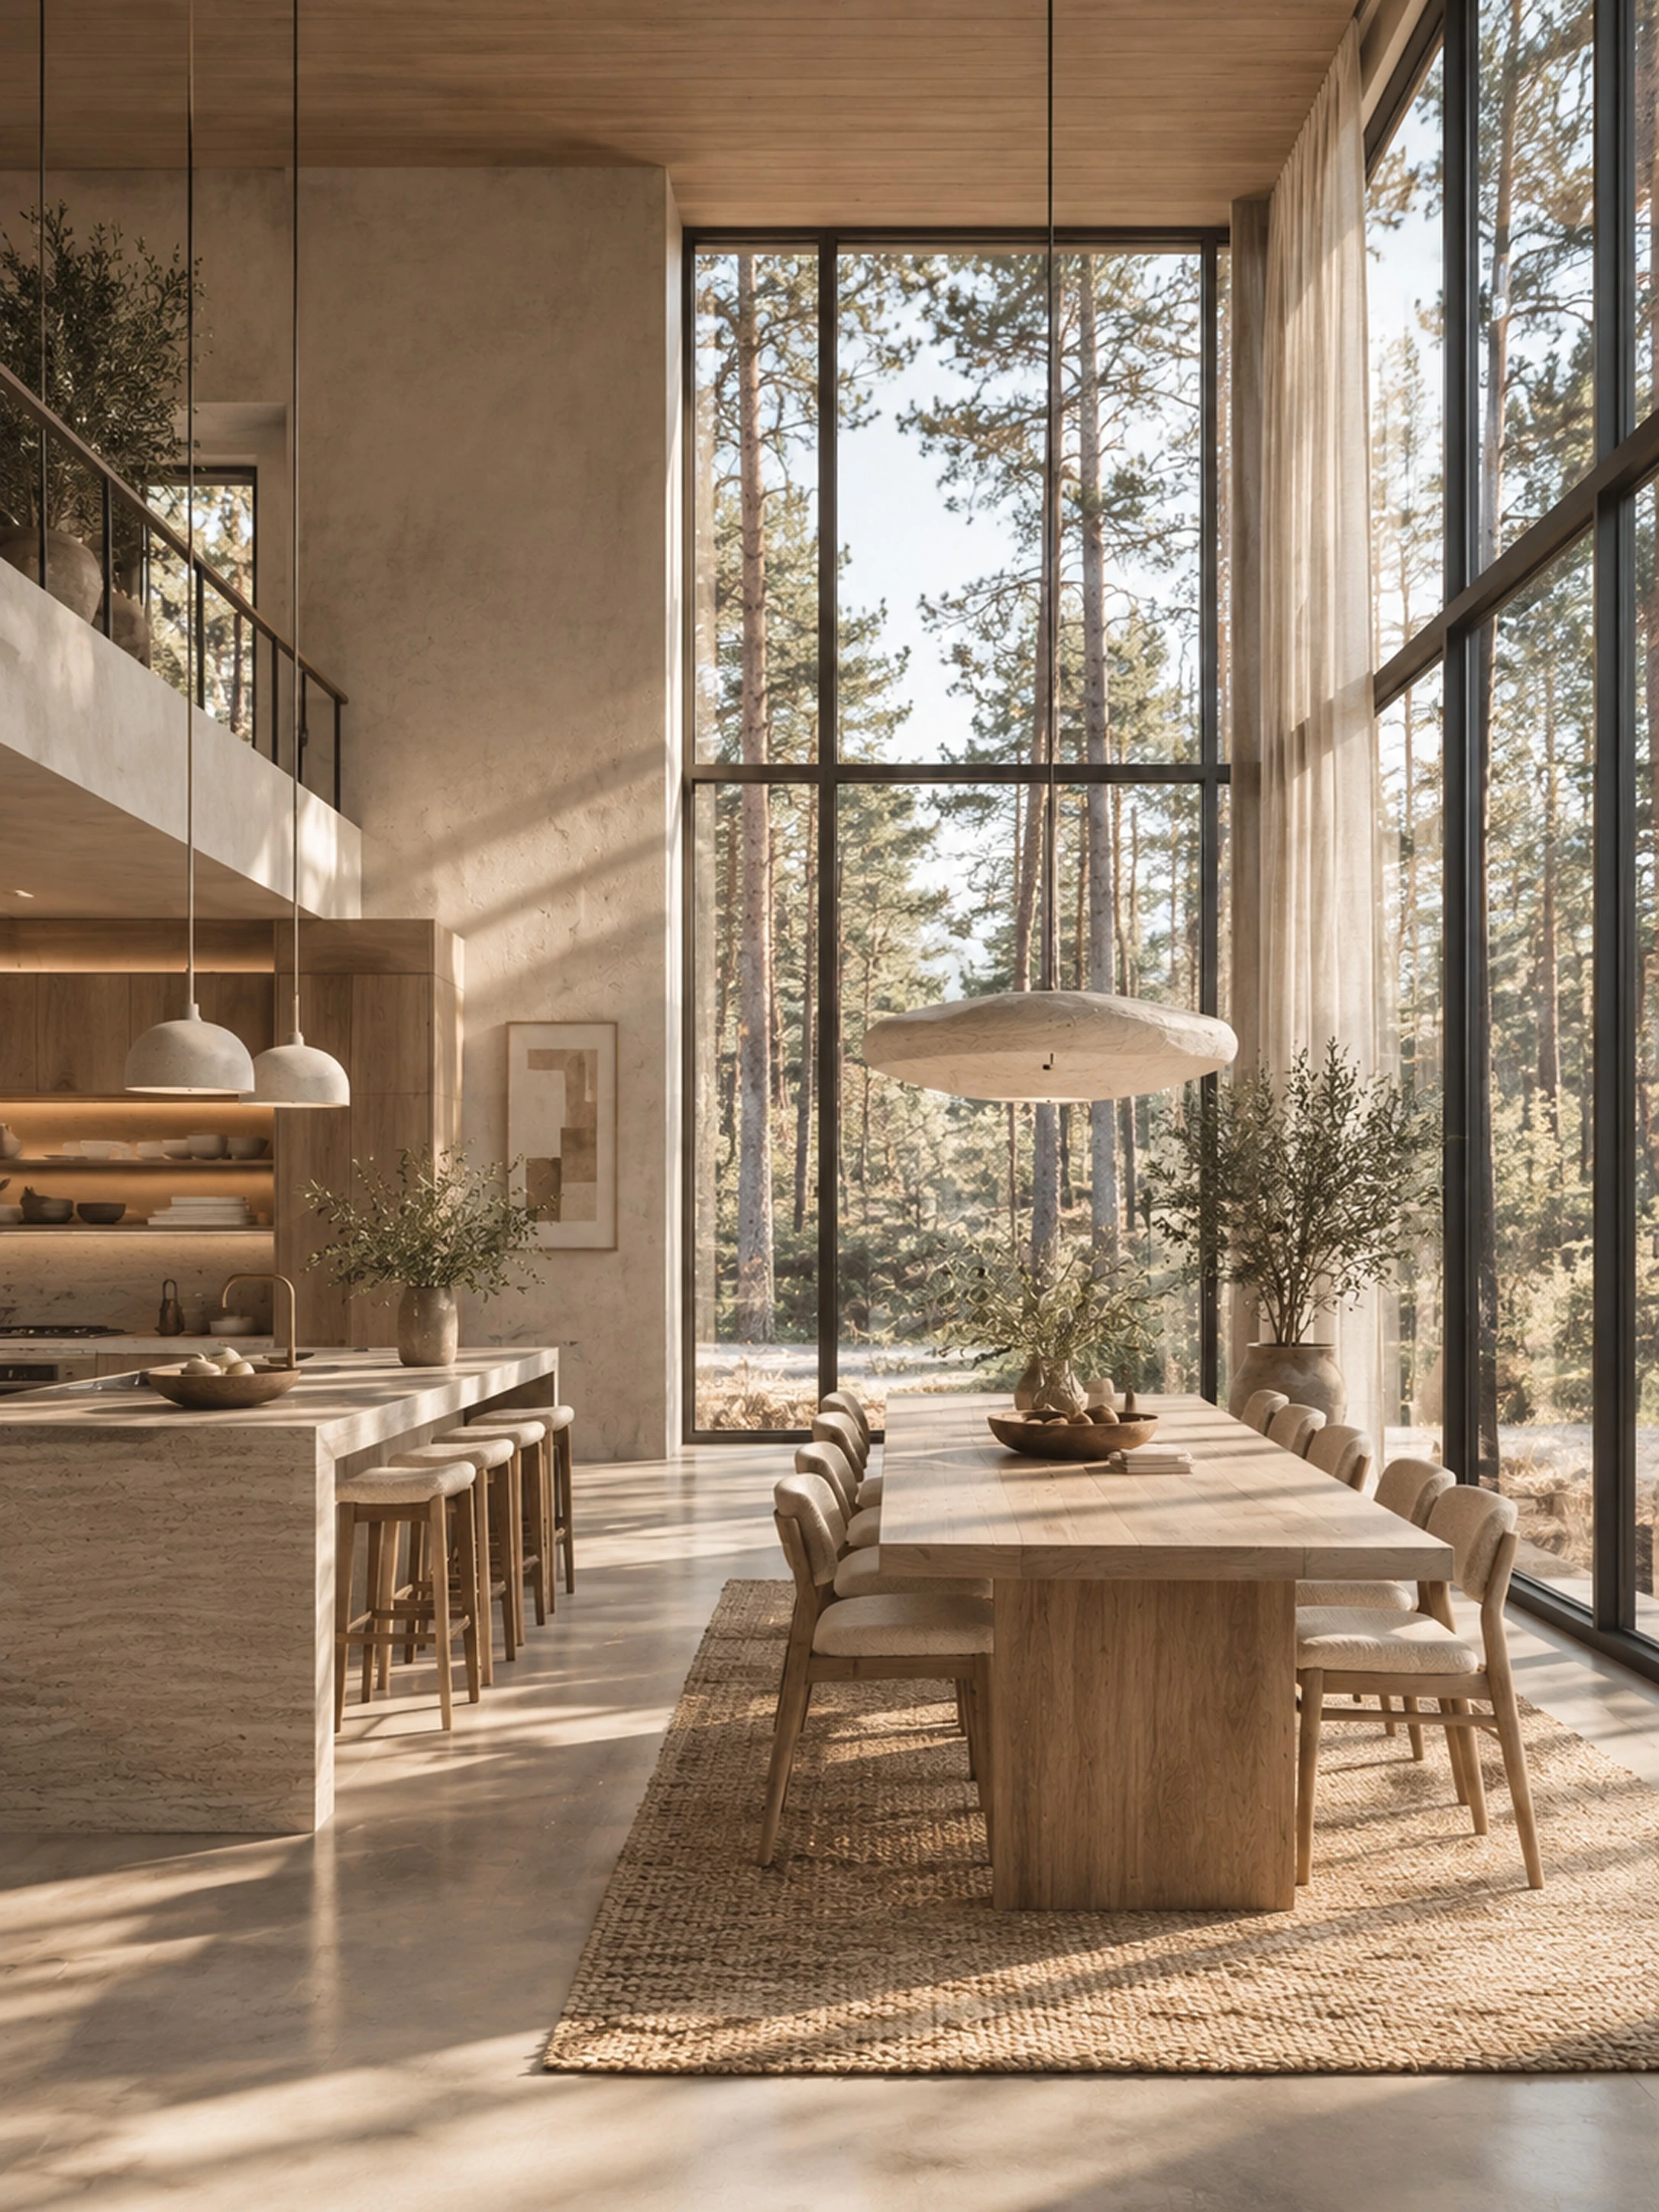
Riverside Loft

Client
James & Priya Patel
Location
Amsterdam, Netherlands
Year
2024
Size
140 sqm
Services
Interior Design,Space Planning
James and Priya came to us with an empty industrial shell — exposed brick, steel beams, factory windows — and didn’t want to lose any of it under drywall.
The ceiling height was dramatic, but sound carried across the whole open floor, so the real work was giving each part of the loft its own presence without building walls.
Our favorite detail is the freestanding wood-and-steel bookshelf that splits the living area from the home office — you can still see clear across the loft, but each side feels like its own room.
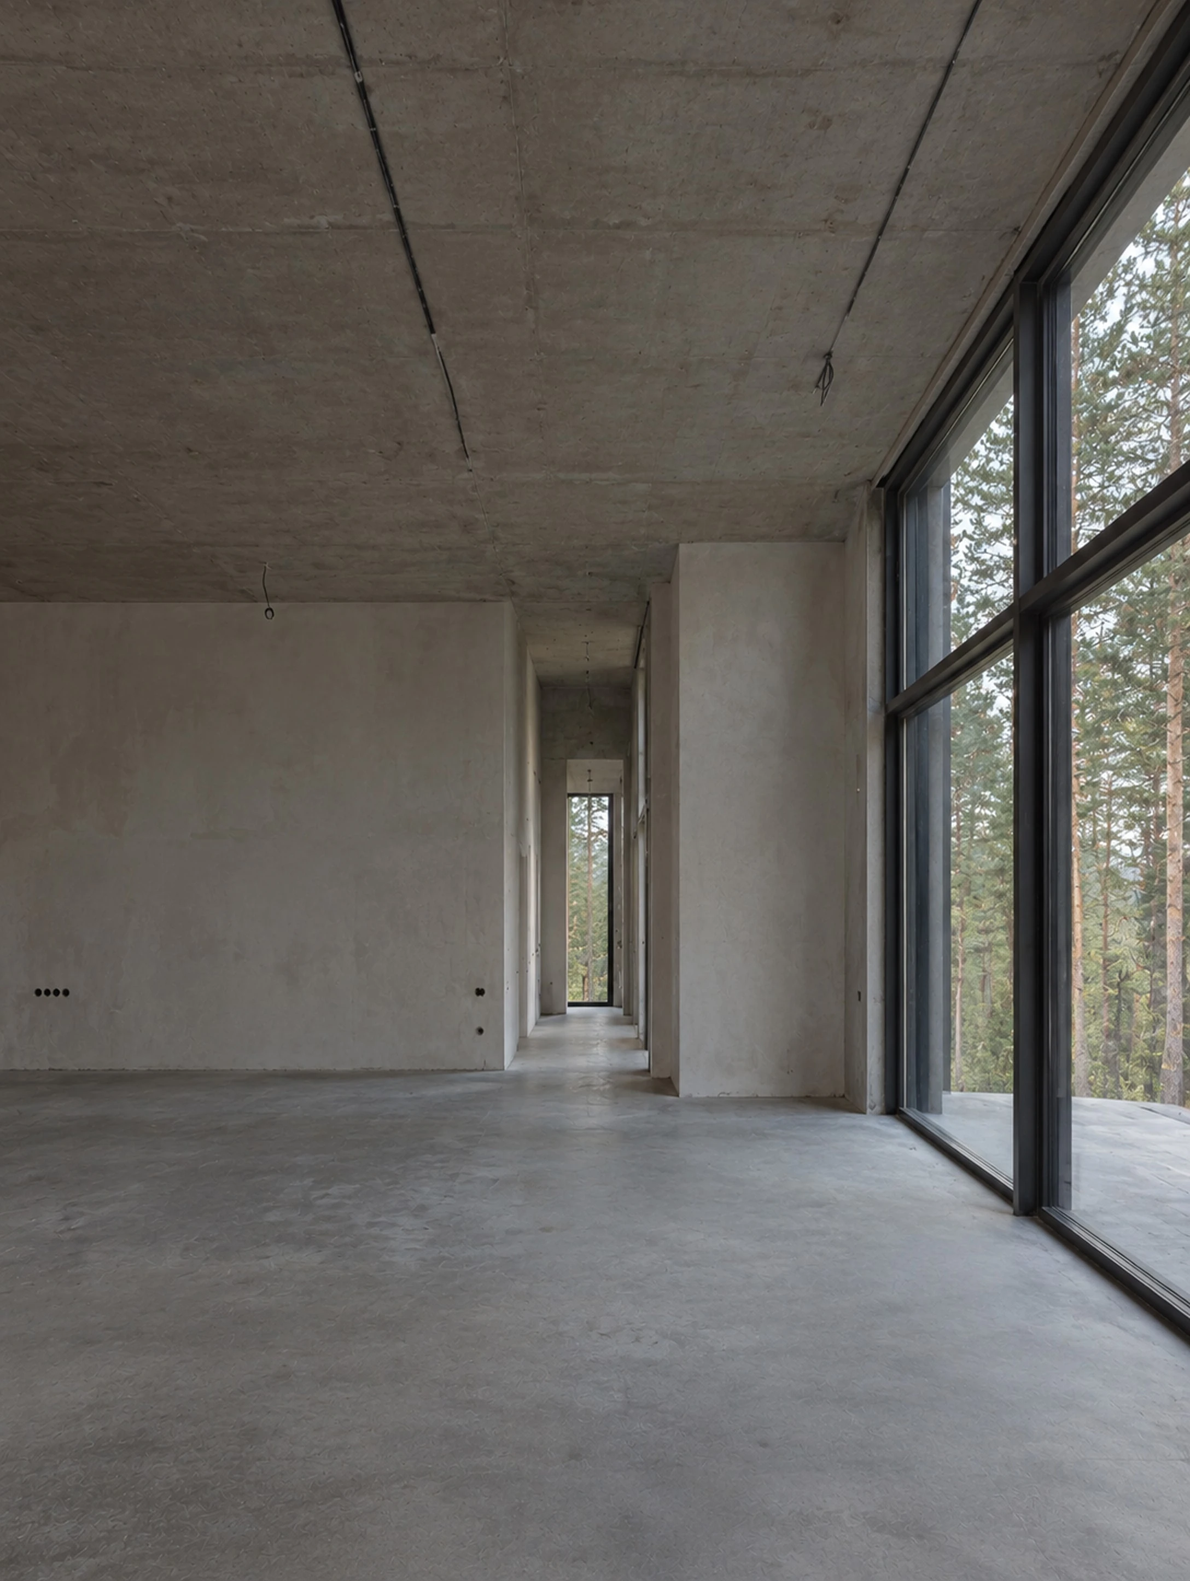
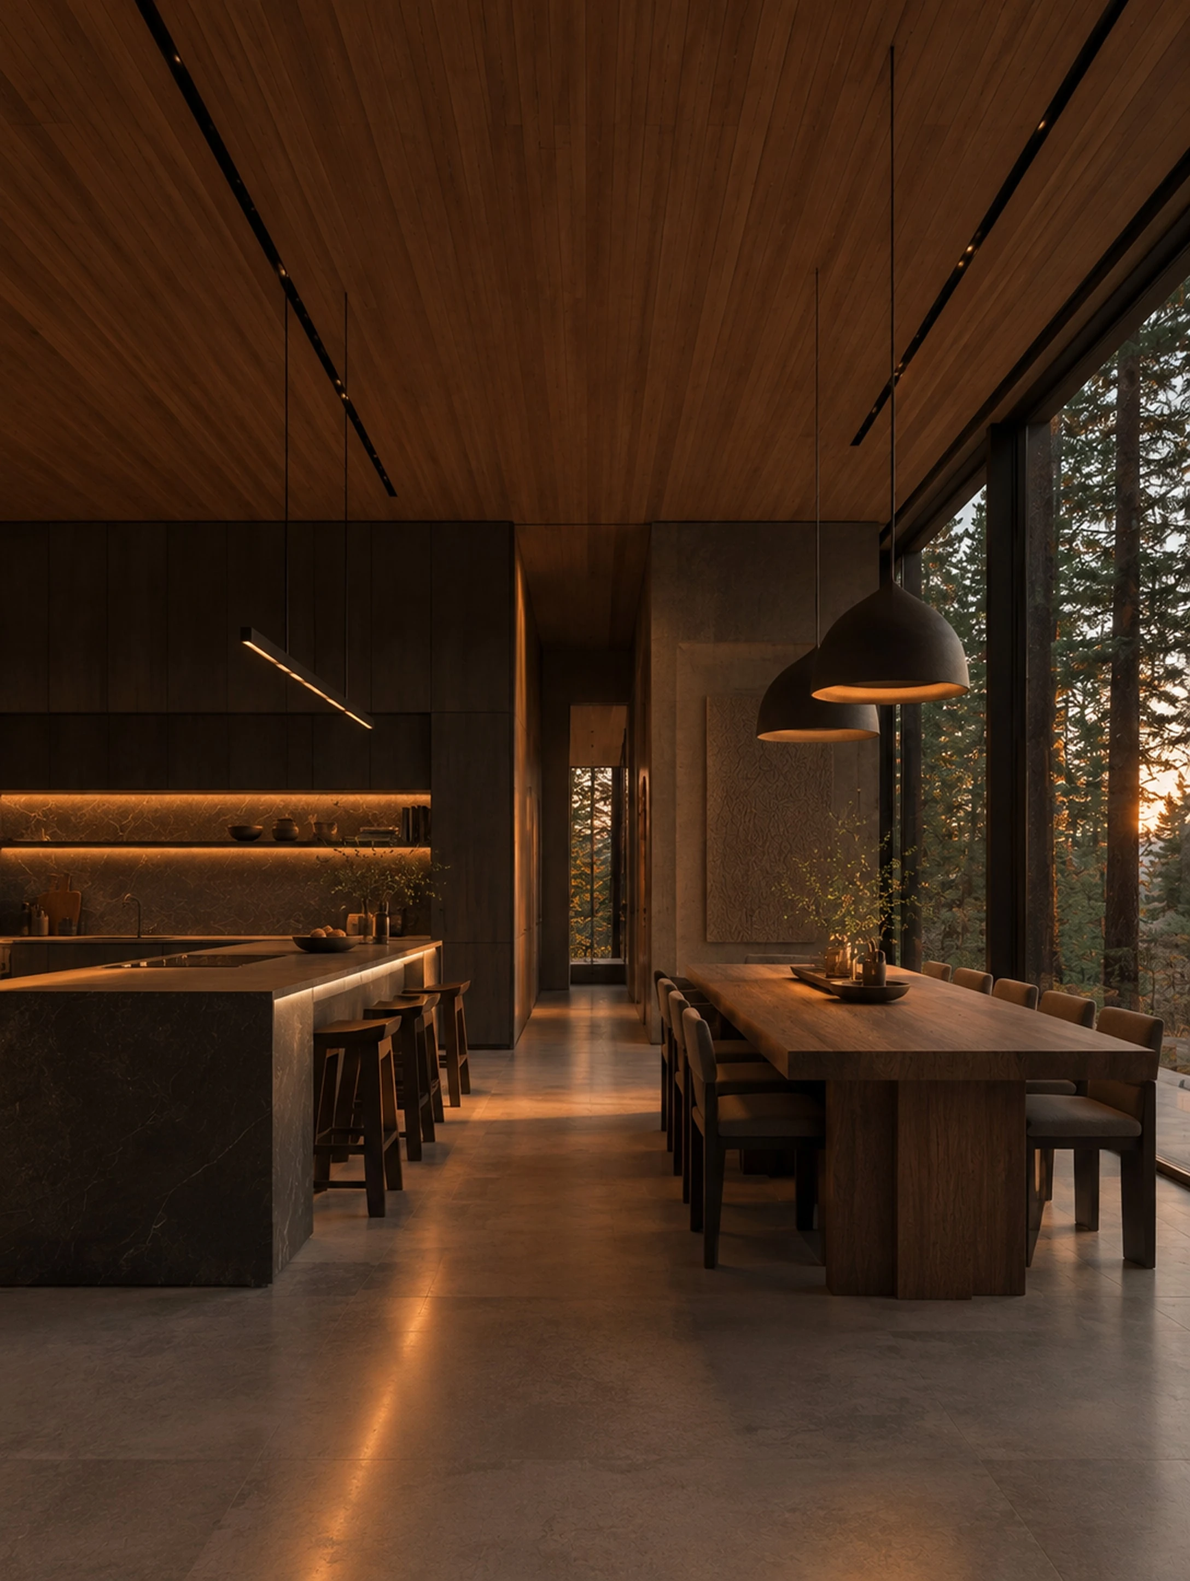
We kept the view and the structure, and gave the space warmth.
Kitchen and dining
Bedroom with a timber ceiling and floor-to-ceiling glass
Materials and floor plan